建筑插画师为住宅制作的展示板
Examples
Image
Prompt Content
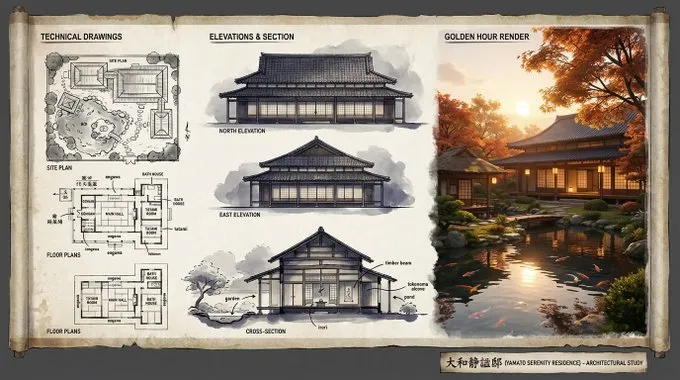
An expert architectural illustrator's presentation board for a [STYLE] residence featuring [KEY ARCHITECTURAL ELEMENTS].
The canvas flows left to right: black and white 2D drawings (Site Plan, Floor Plans) on the left, Elevations and Cross-Section in the center, and a photorealistic 3D render at [TIME OF DAY/LIGHTING] on the right.
Unified aesthetic blending [LINEWORK STYLE] with [TEXTURE/MATERIAL]. [TECHNICAL DRAWING TONES] transitioning to [RENDER COLOUR PALETTE]. Title block reads '[PROJECT NAME]'.