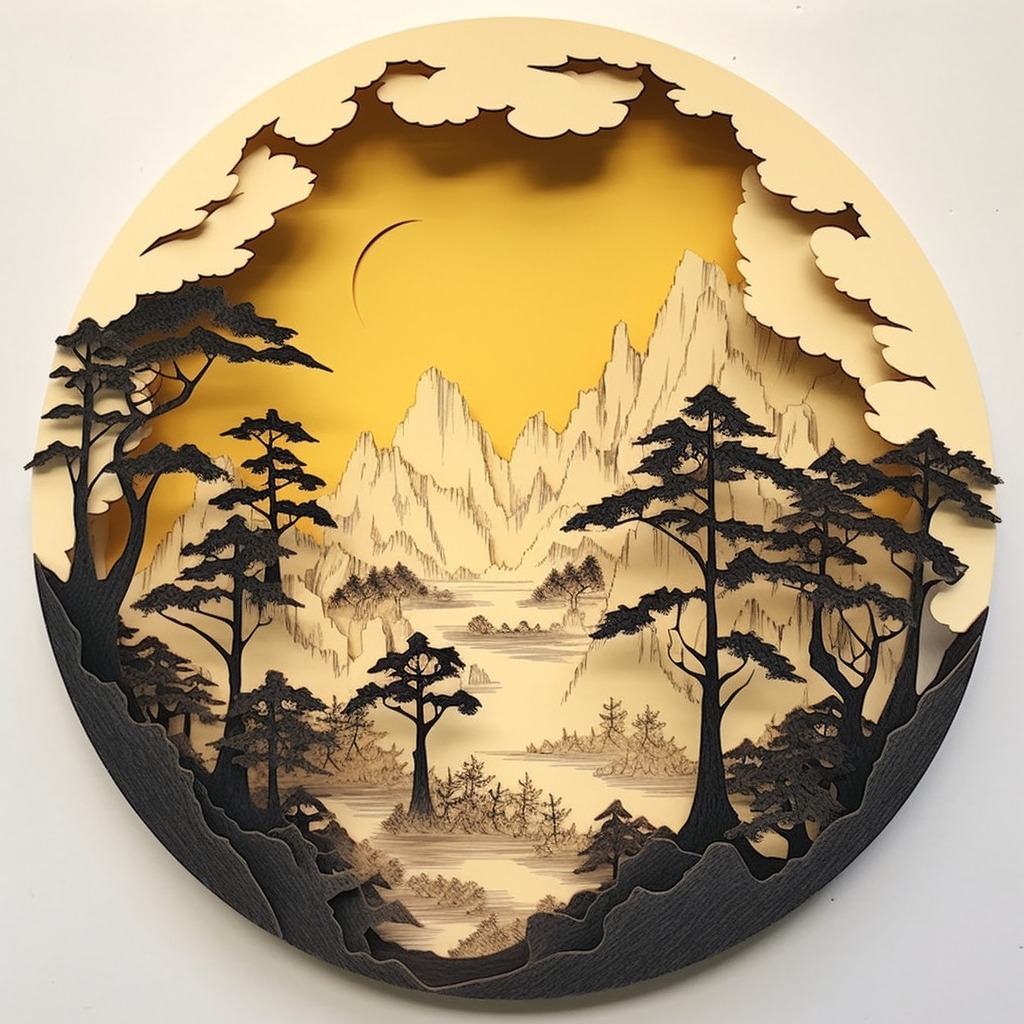
Using the uploaded image as the base, generate a vertically oriented A0 architectural presentation board in a modernist style. Include technical drawings such as a colored site plan, elevations, and sections. Add analytical diagrams—functional zoning, circulation flow, and landscape strategy—that correspond clearly to the project. Create enhanced, realistic renderings from multiple viewpoints based on the current design. Arrange all elements into a clean, well-structured layout where the primary rendering is the focal point, and all supporting drawings and diagrams are organized with clear hierarchy, balance, and visual logic.